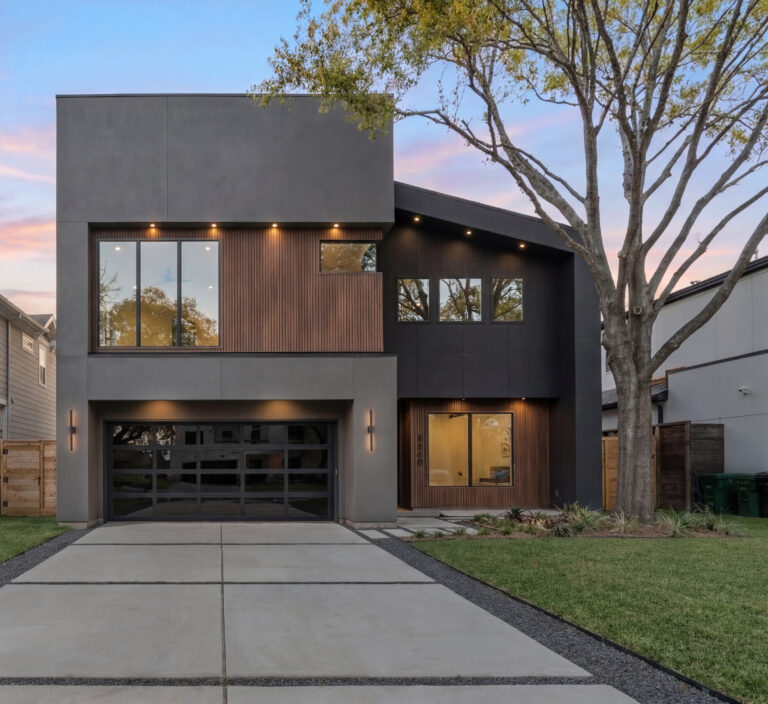
At Echo Custom Homes, we specialize in creating exceptional custom homes that exceed your wildest expectations. Every detail is meticulously crafted to reflect your unique style and personality.
Design & Build
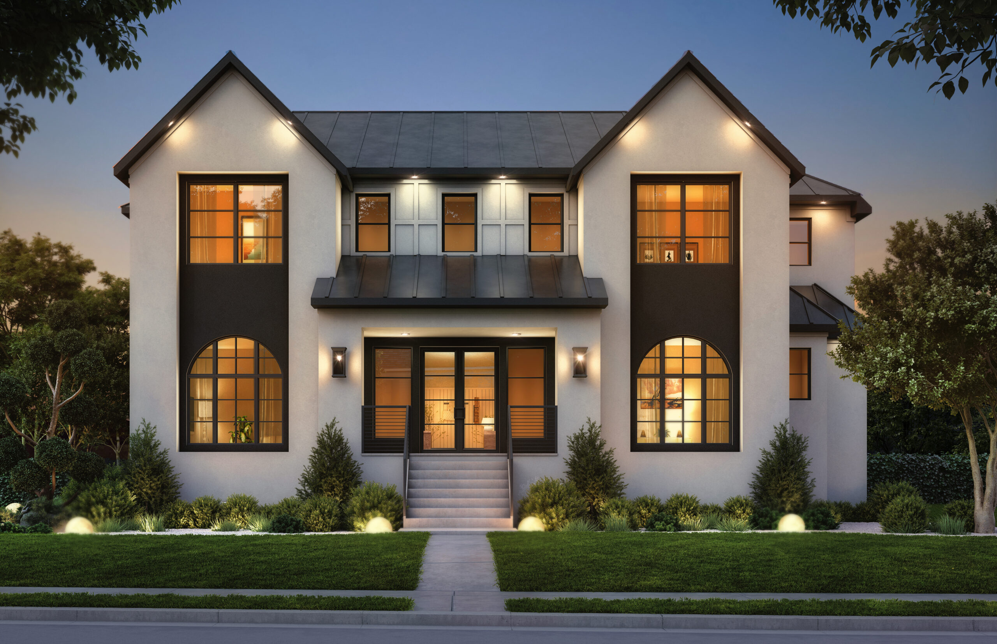
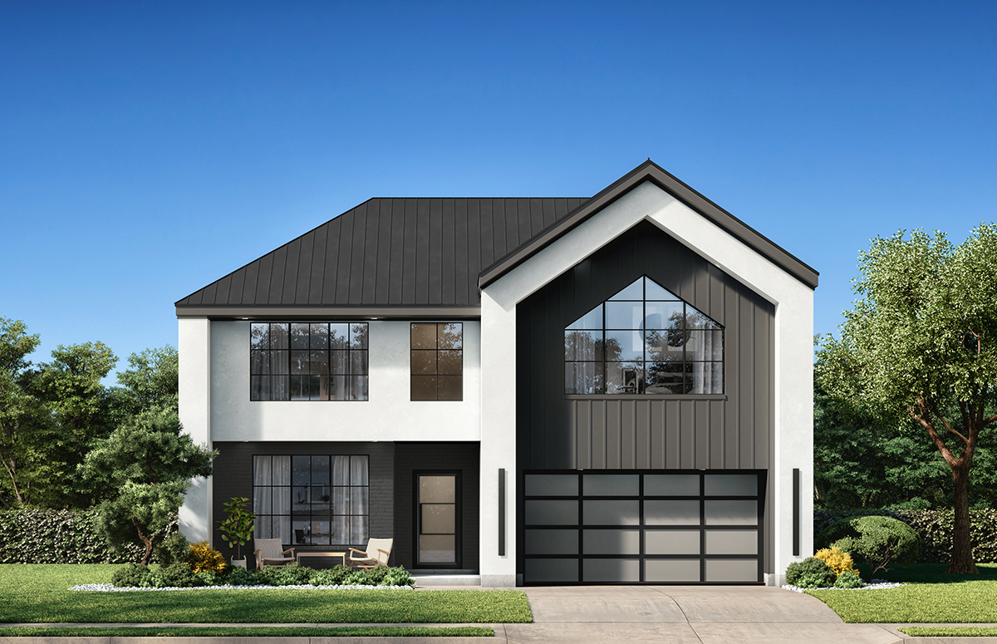
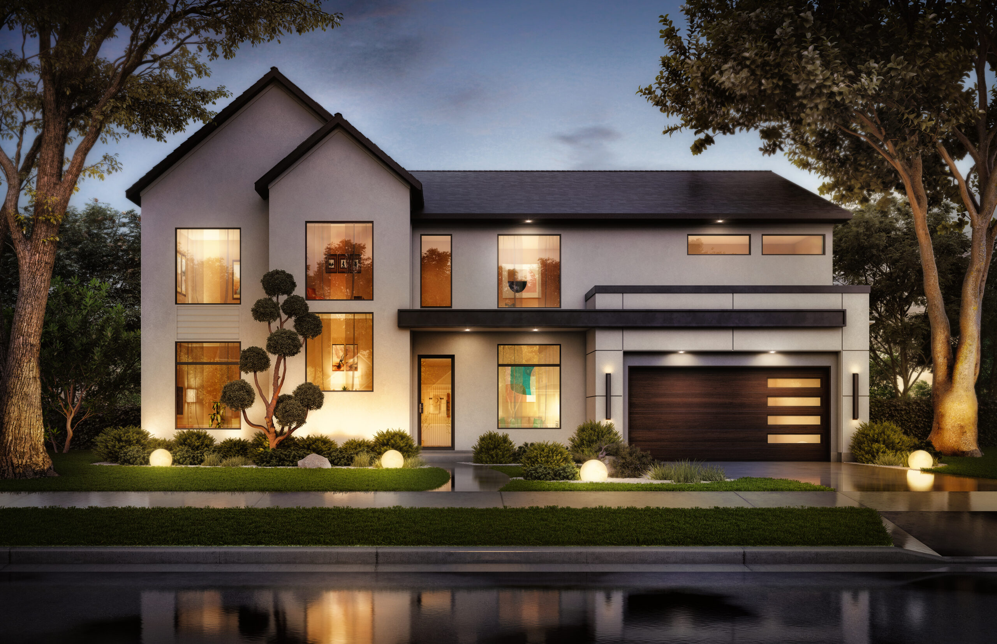
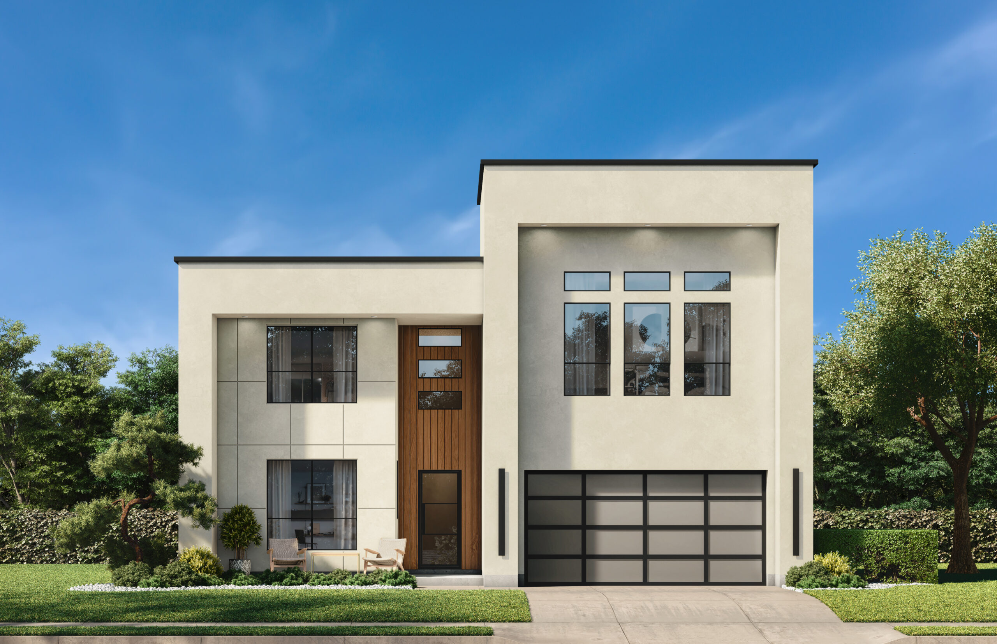
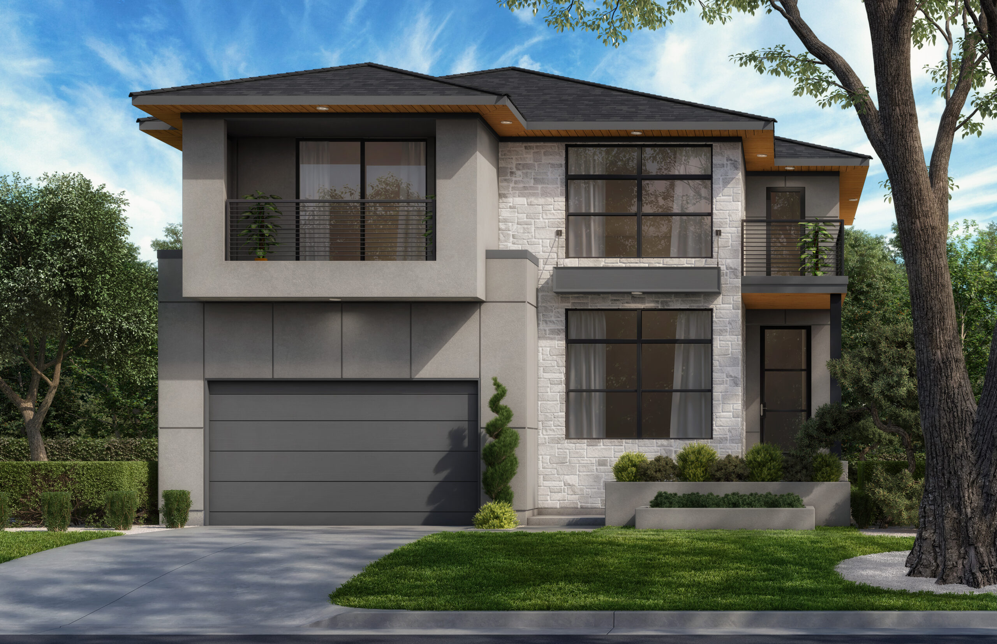
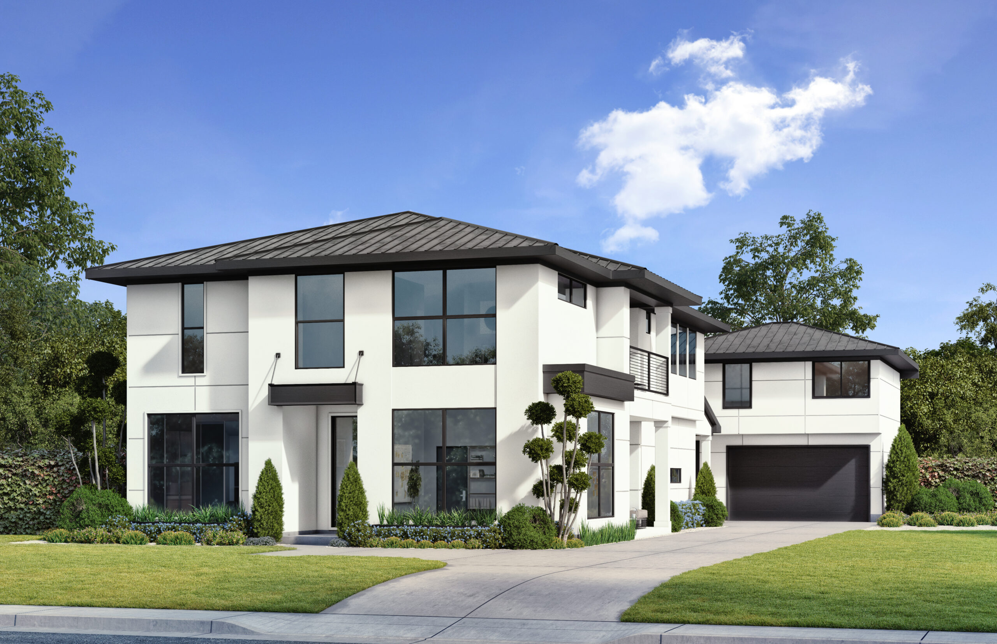
Our team is dedicated to turning your vision into reality. With a focus on innovative design and precision construction, we have created homes from 1,800 – 6,800 sq feet and would love a opportunity to bring your custom ideas to life! Below you will find a few of the many design in our design/build portfolio.
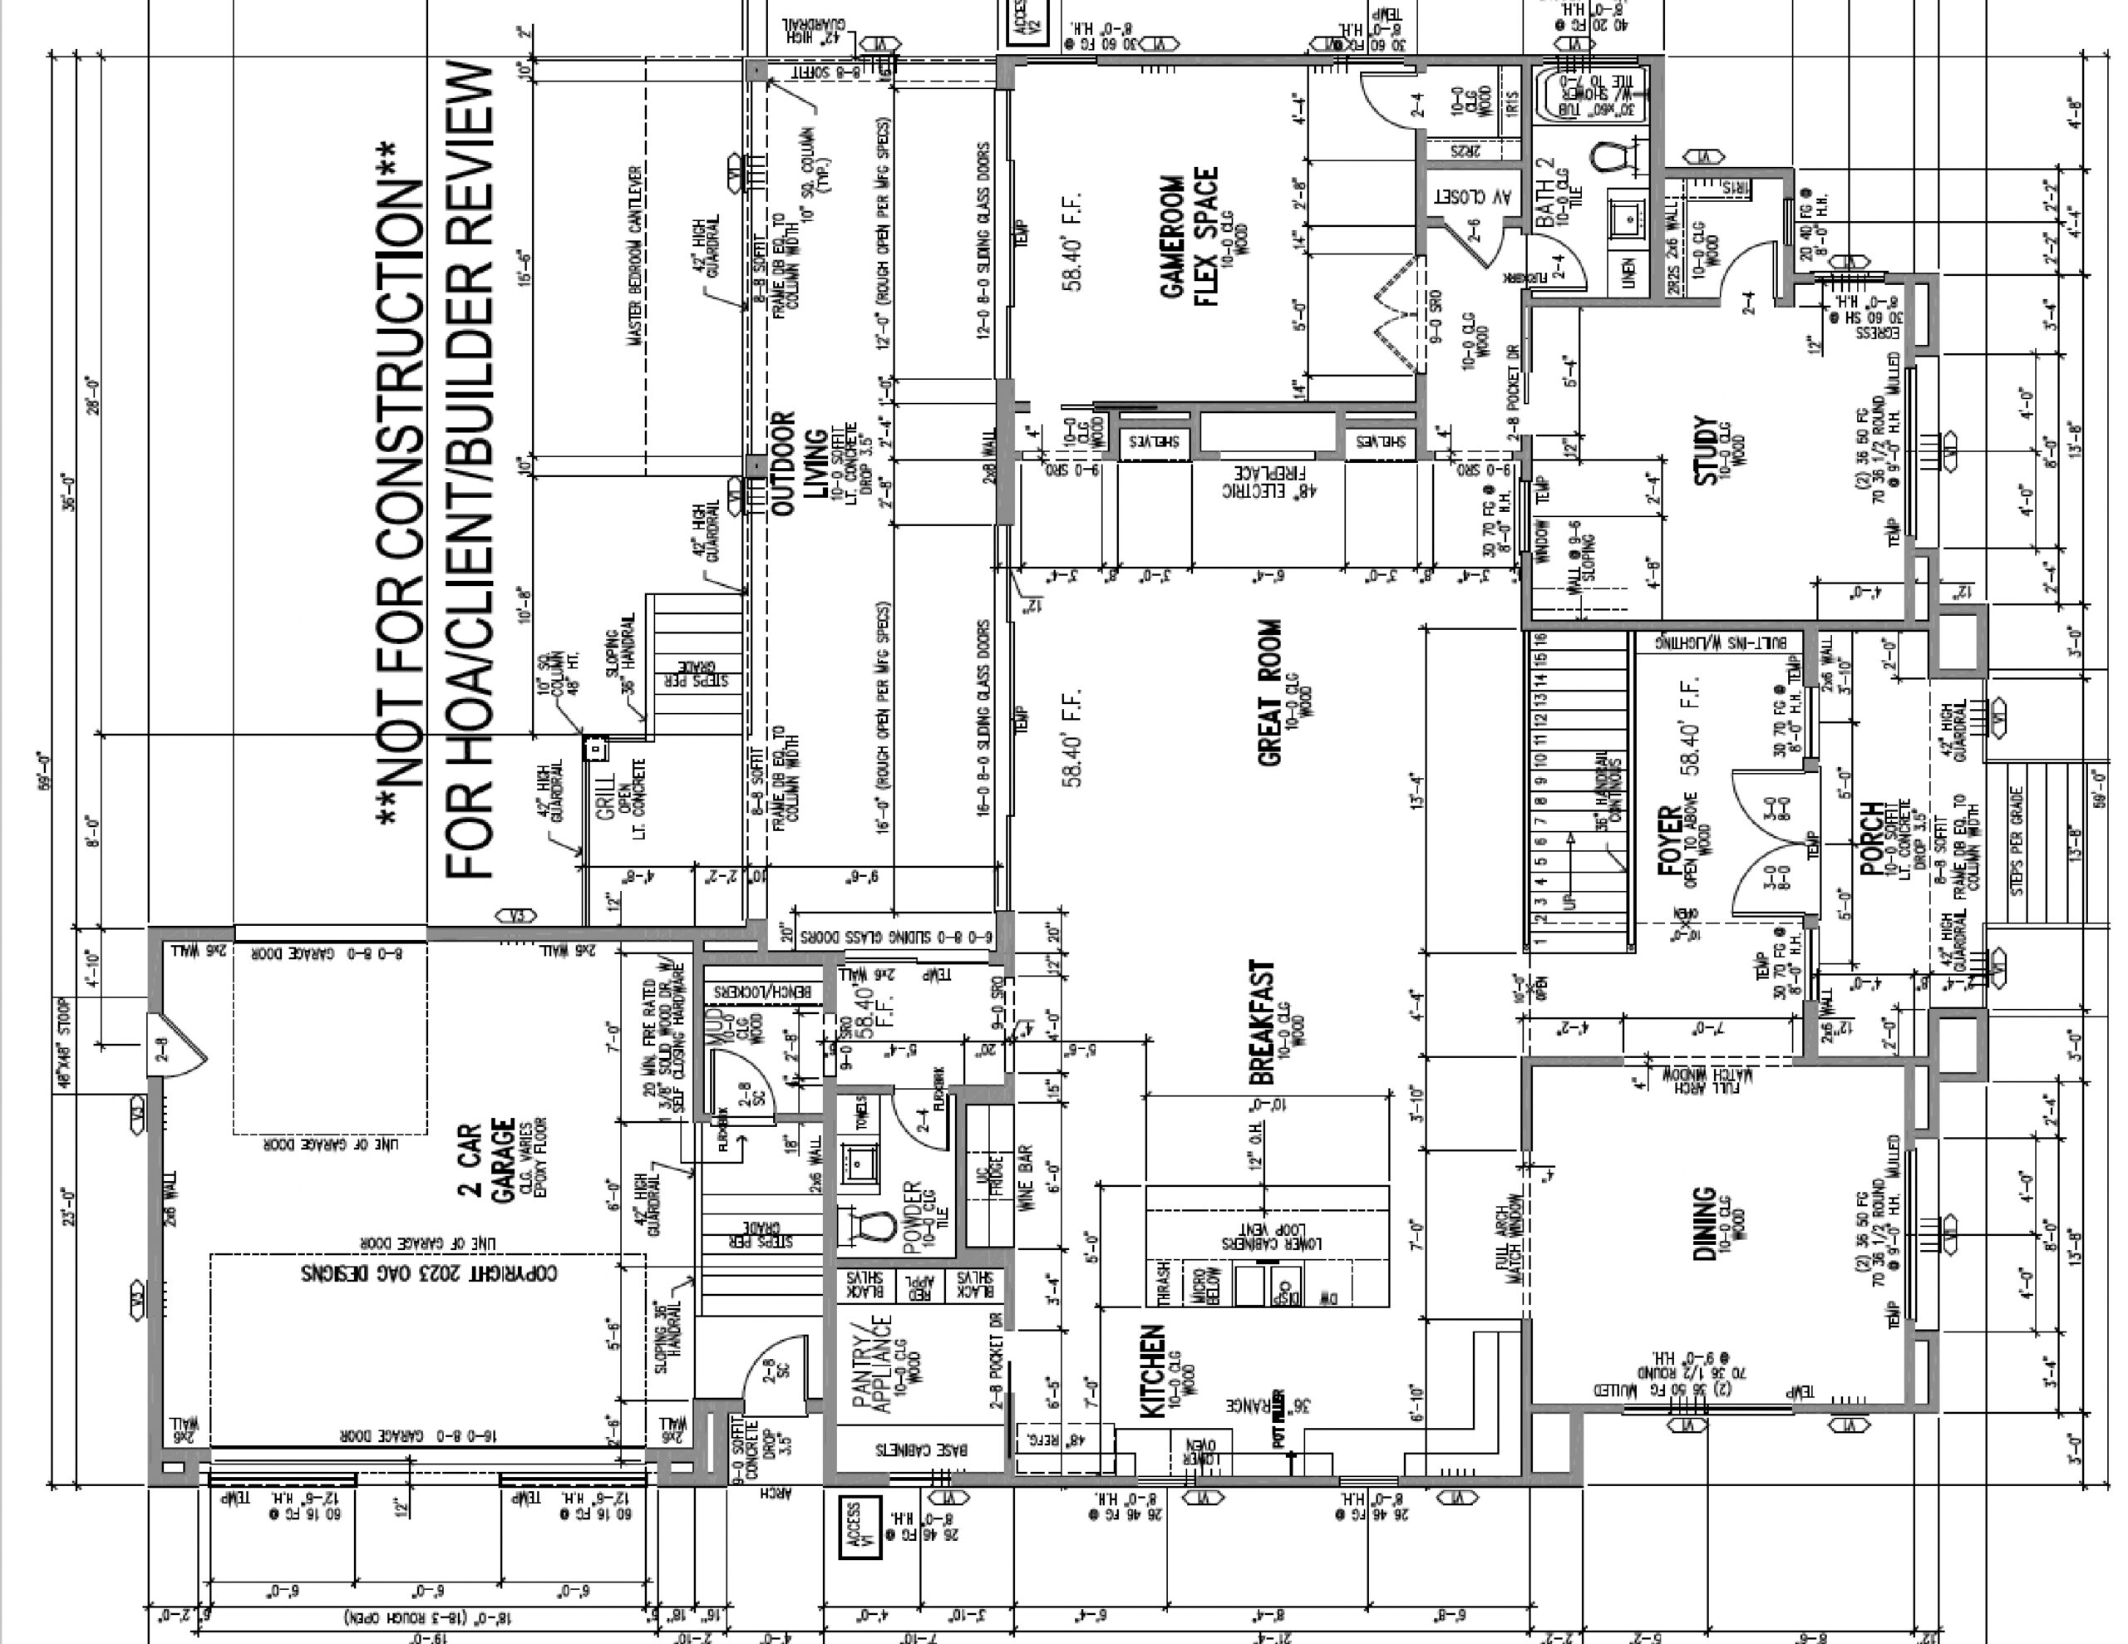
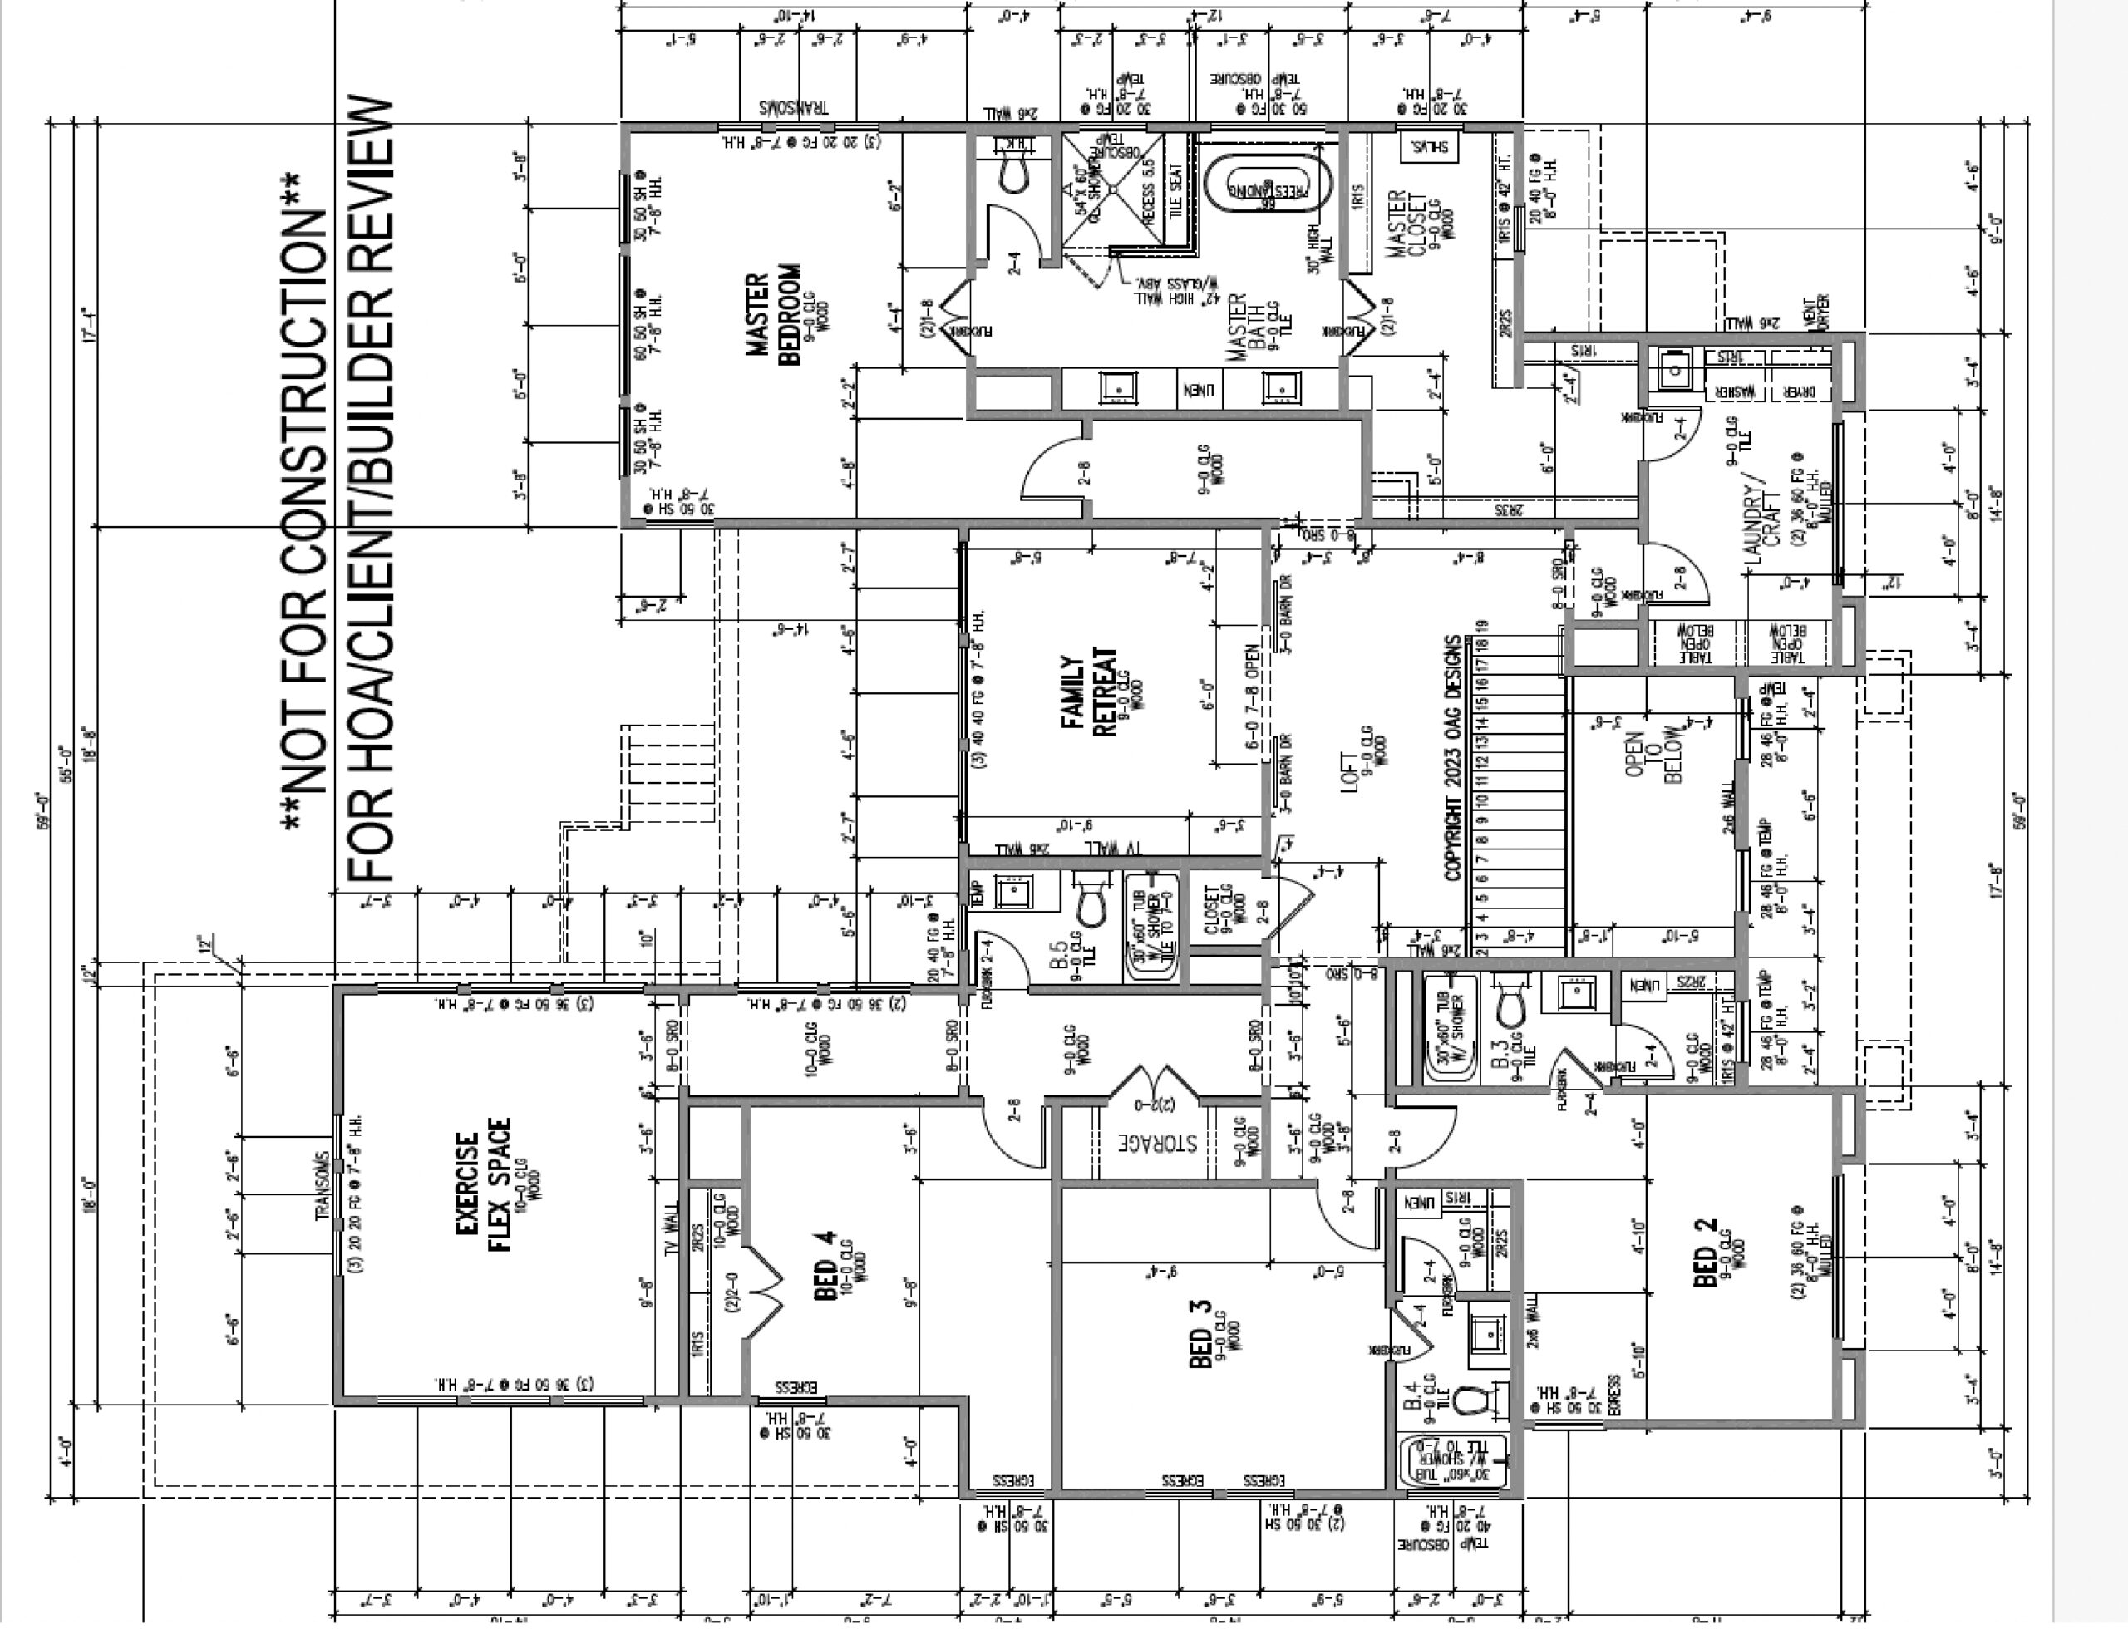
Floor Plans
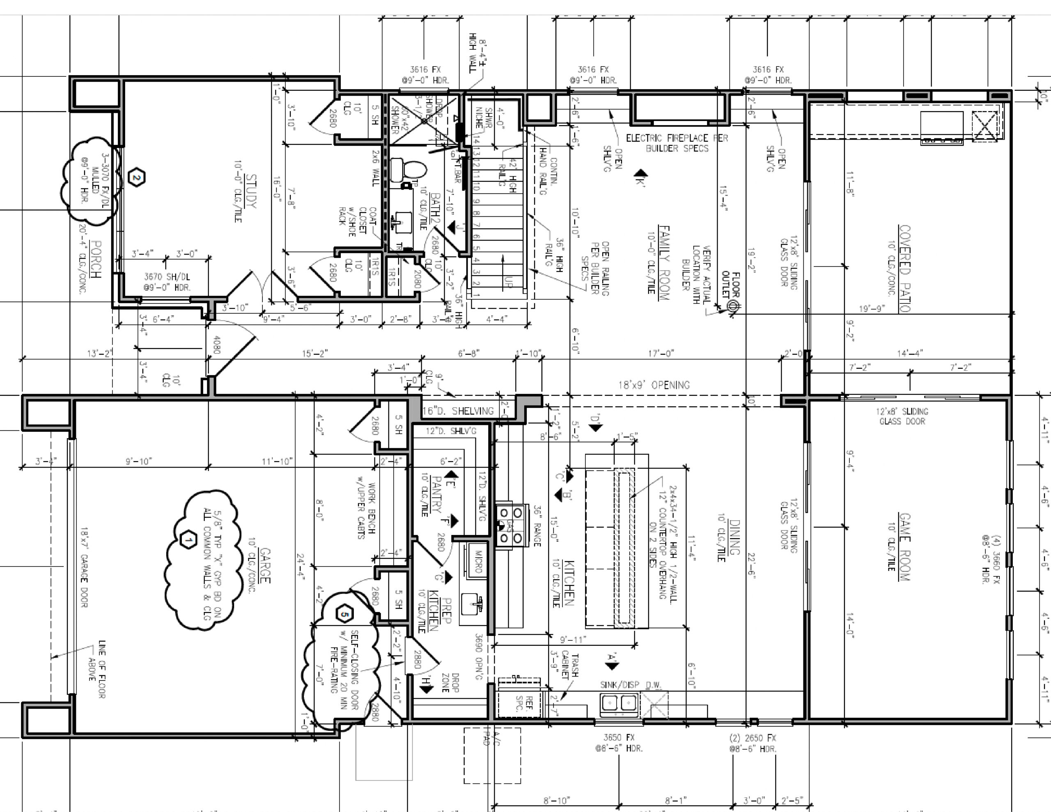
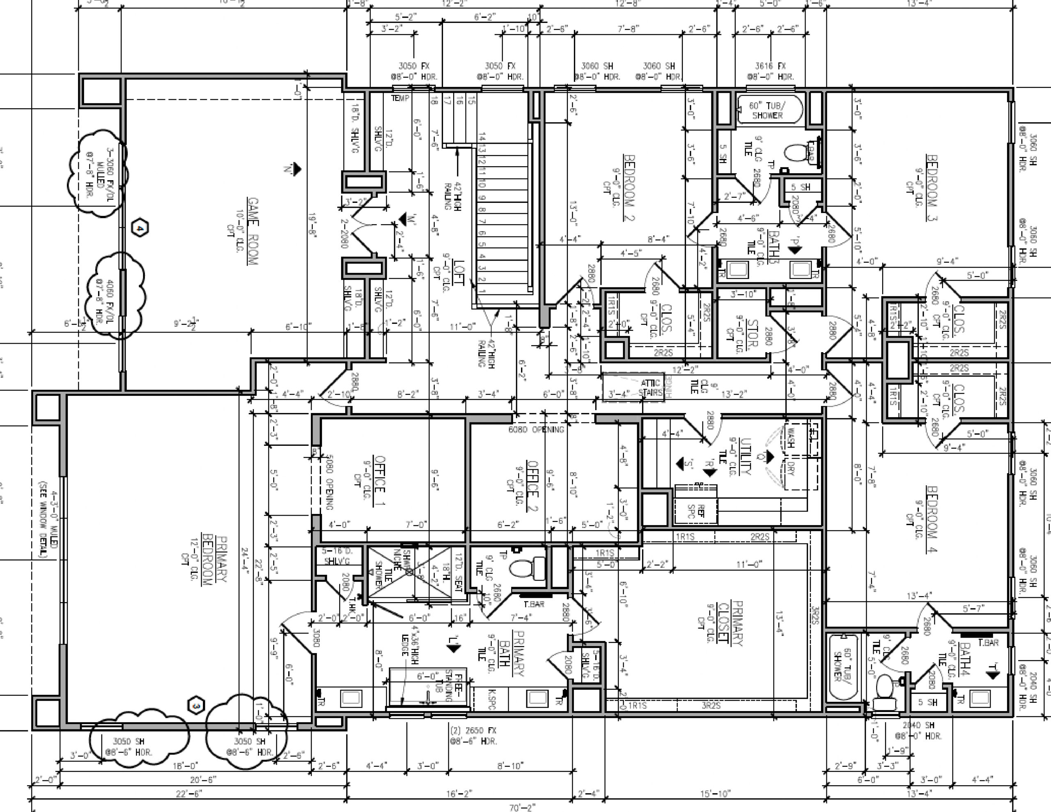
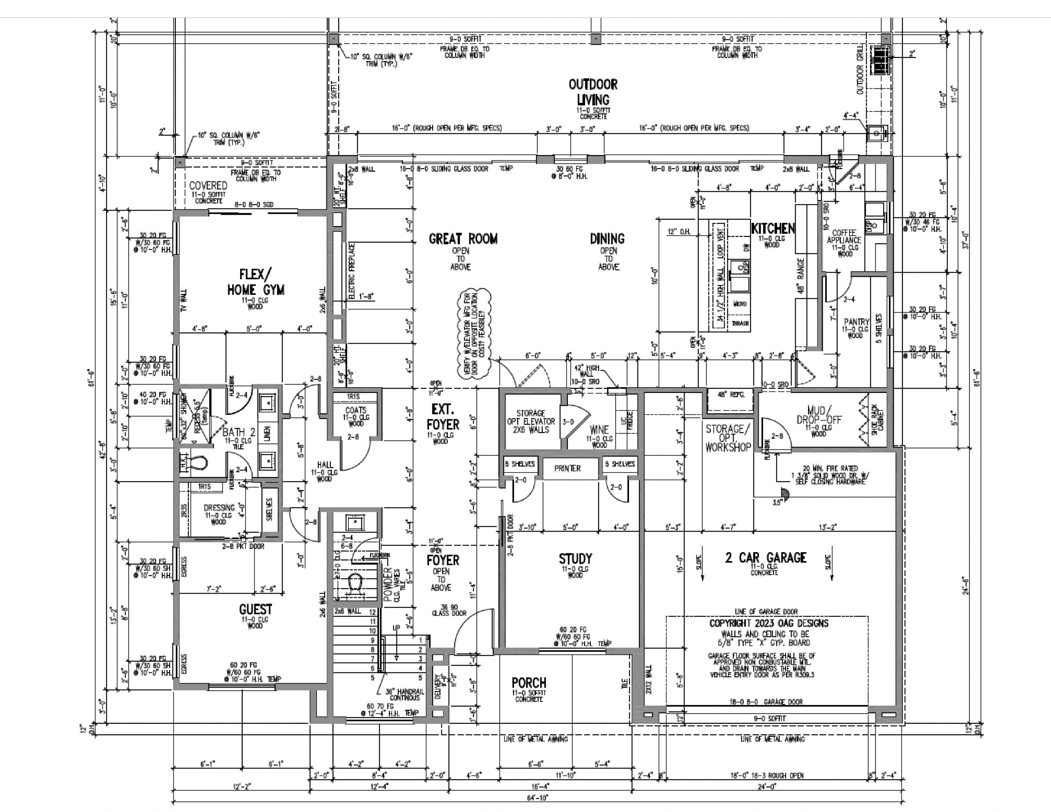
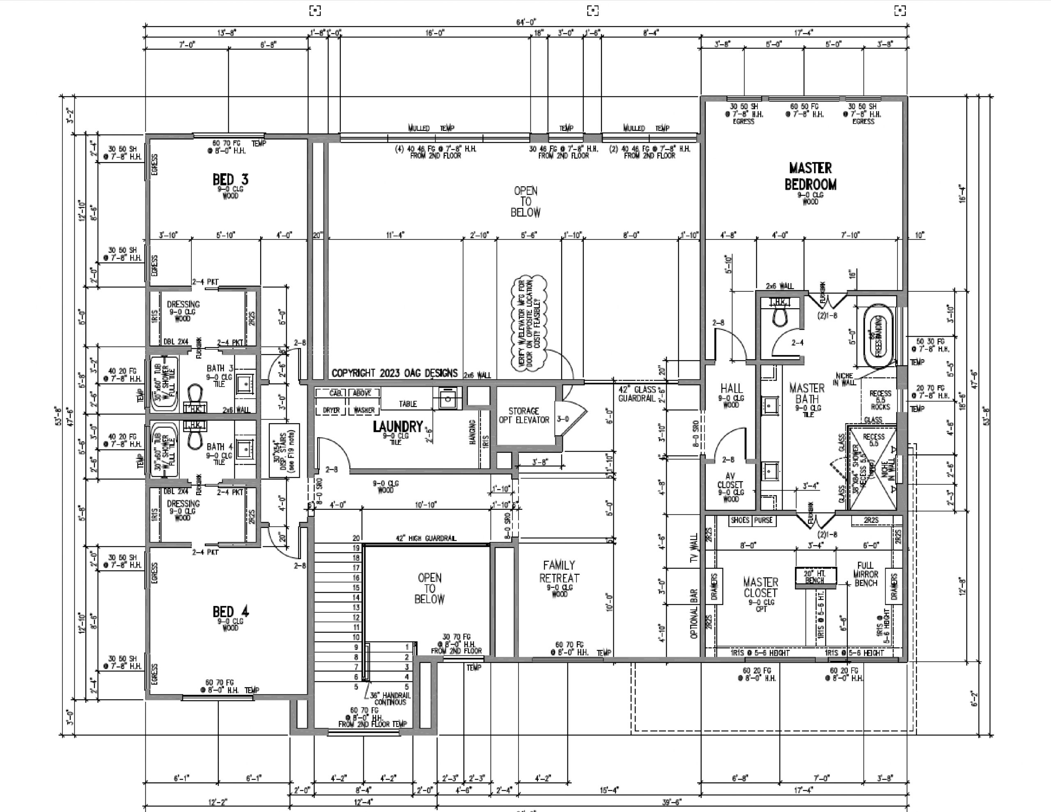
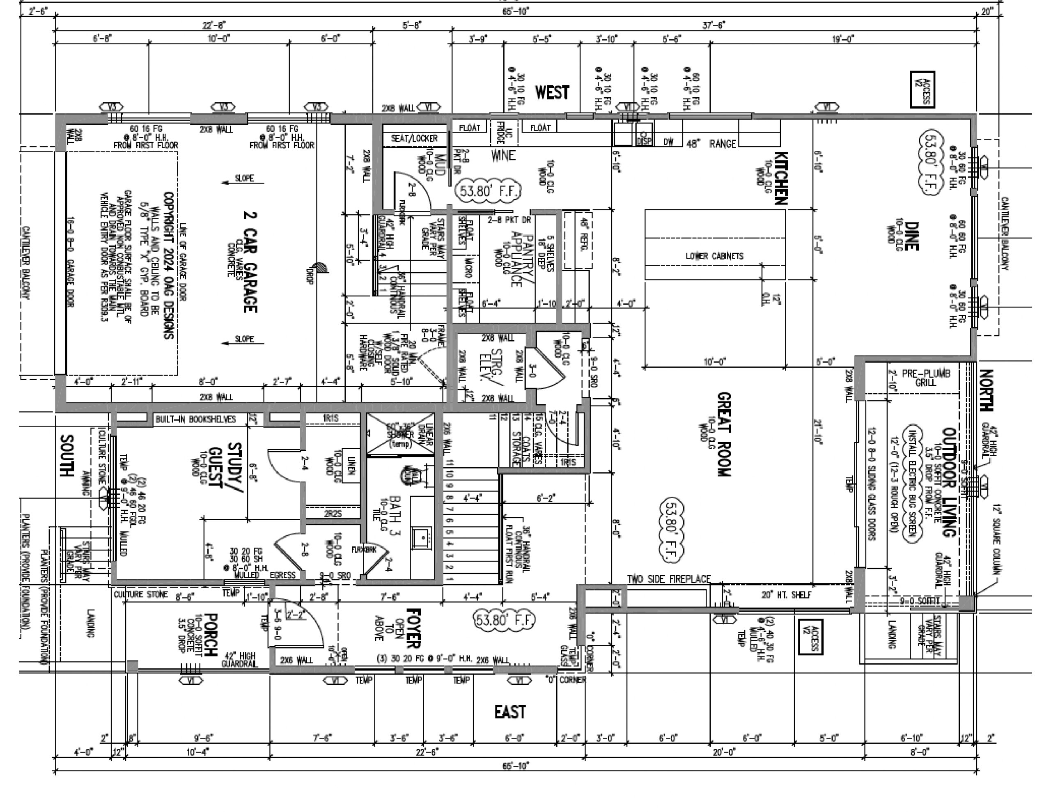
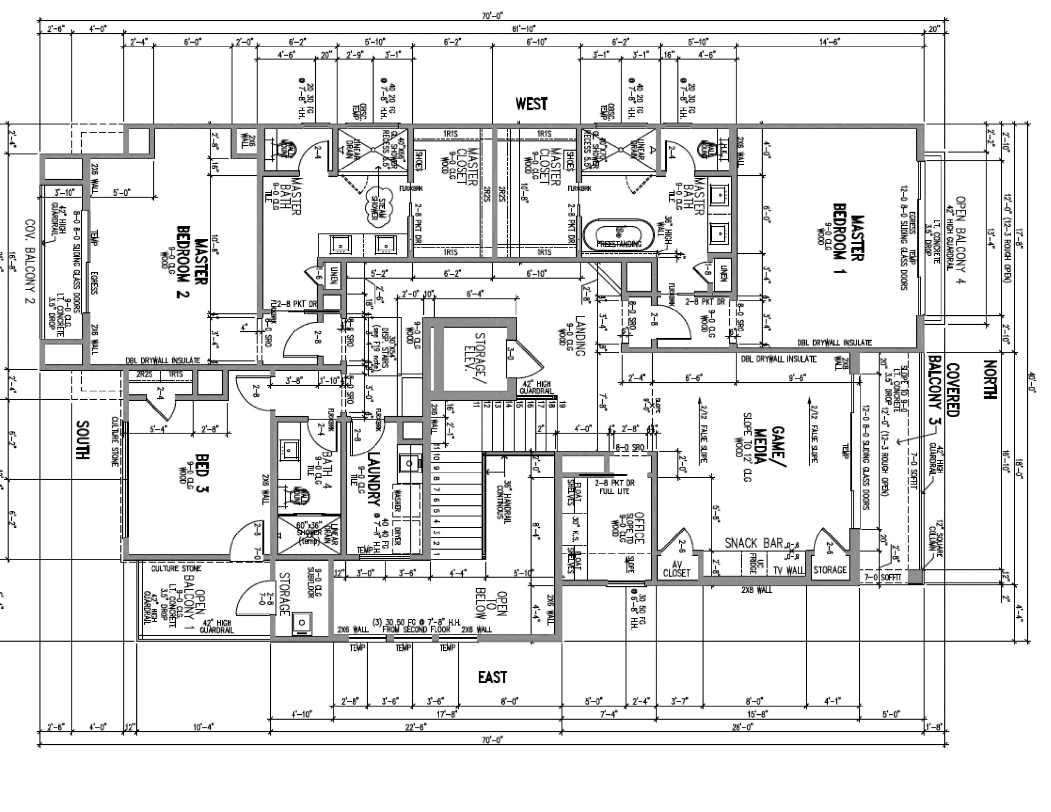
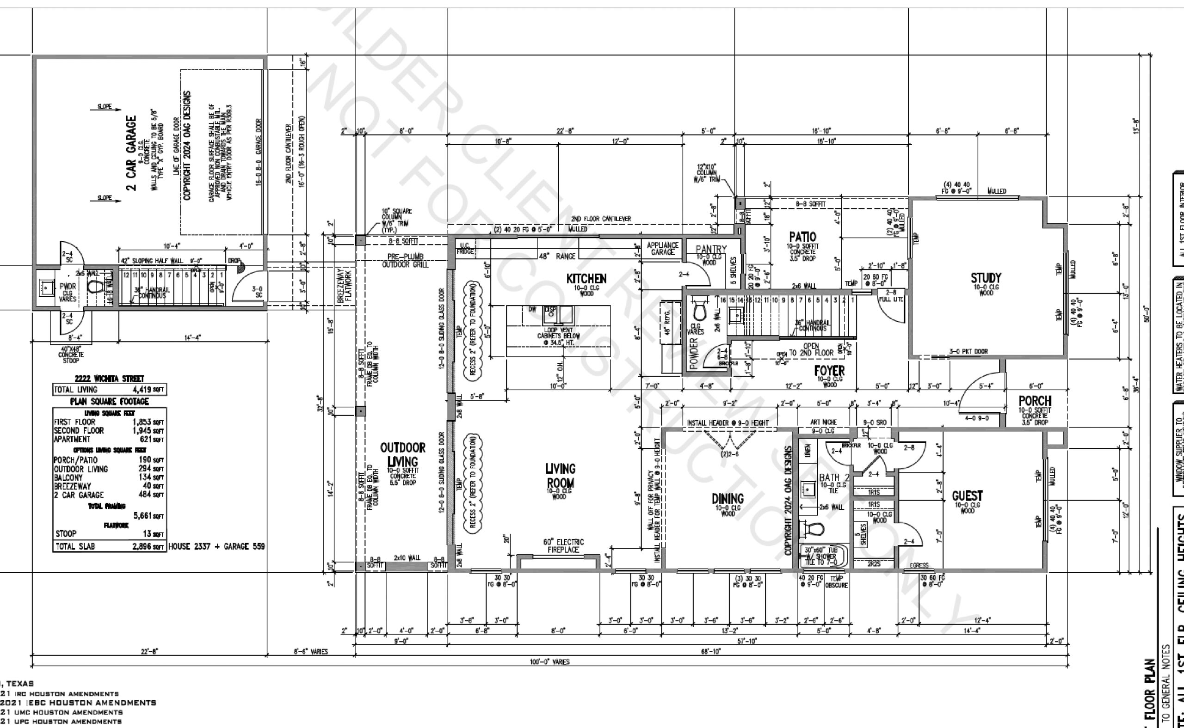
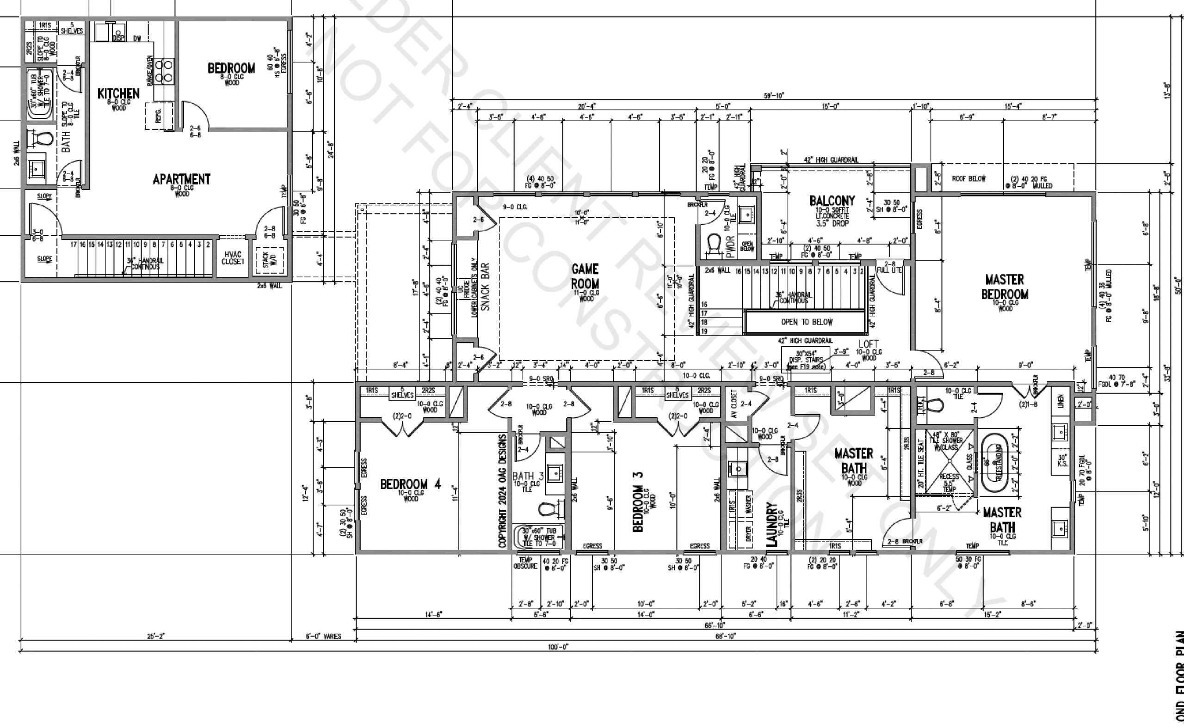
Below you will find just a few of many example floor plans by Echo Custom Homes.
The Modern Lodge
Mid Century Modern Home
- 5 Bedrooms
- 6.5 Bathrooms
- 5,387 SQFT
The Modern Mid Century
Mid Century Modern Home
- 4 Bedrooms
- 3.5 Bathrooms
- 4,360 SQFT
The Modern Memorial
Modern Contemporary Home
- 7 Bedrooms
- 6.5 Bathrooms
- 6,021 SQFT
The Modern Meyerland
Modern Transitional Home
- 4-5 Bedrooms
- 5.5 Bathrooms
- 4,820 SQFT
The Modern Thornton
Modern Transitional Home
- 4 Bedrooms
- 4 Bathrooms
- 5,000 SQFT
The Modern Galleria
Modern Transitional Home
- 4-5 Bedrooms
- 4.5 Bathrooms
- 4,520 SQFT
The Modern Oak
Modern Contemporary Home
- 3-4 Bedrooms
- 3.5 Bathrooms
- 3,194 SQFT
The Modern Park
Modern Contemporary Home
- 4 Bedrooms
- 4 Bathrooms
- 4,320 SQFT
The Modern Tangley
Modern Contemporary Home
- 5 Bedrooms
- 5.5 Bathrooms
- 4,644 SQFT
The Modern Reese
Modern Contemporary Home
- 4 Bedrooms
- 4 Bathrooms
- 5,000 SQFT
The Modern Bellaire
Modern Transitional Home
- 3-4 Bedrooms
- 4 Bathrooms
- 3,631 SQFT
The Modern Logan
Modern Transitional Home
- 5 Bedrooms
- 4.5 Bathrooms
- 4,419 SQFT